Leave a Message

Thank you for your message. I will be in touch with you shortly.

43 Westminster Way
43 Westminster Way
43 Westminster Way
43 Westminster Way
43 Westminster Way
43 Westminster Way
43 Westminster Way
43 Westminster Way
43 Westminster Way
43 Westminster Way
43 Westminster Way
43 Westminster Way
43 Westminster Way
43 Westminster Way
43 Westminster Way
43 Westminster Way
43 Westminster Way
43 Westminster Way
43 Westminster Way
43 Westminster Way
43 Westminster Way
43 Westminster Way
43 Westminster Way
43 Westminster Way
43 Westminster Way
43 Westminster Way
43 Westminster Way
43 Westminster Way
43 Westminster Way
43 Westminster Way
43 Westminster Way
43 Westminster Way
43 Westminster Way
43 Westminster Way
43 Westminster Way
43 Westminster Way
43 Westminster Way
43 Westminster Way
VIEW PHOTOS
$680,000

43 Westminster Way

3 Beds 3 Baths 3,080 Sq.Ft. 0.51 Acres

Description

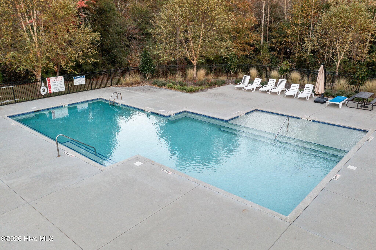
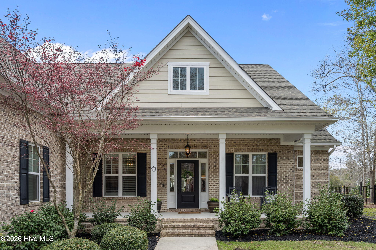
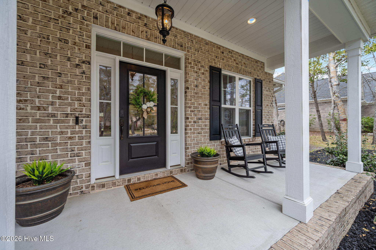
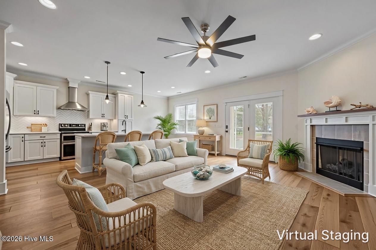
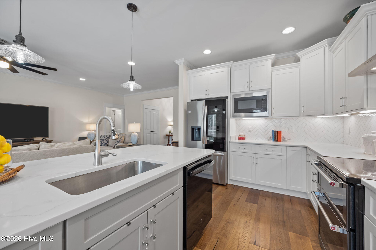
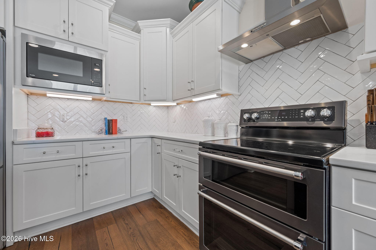
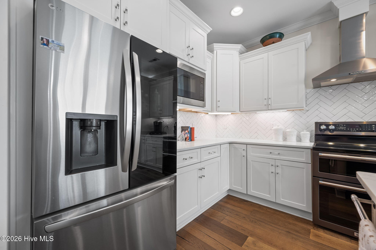
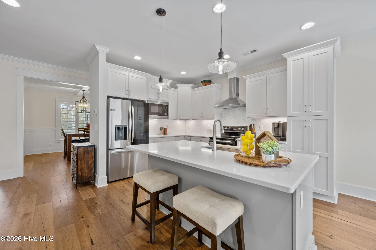
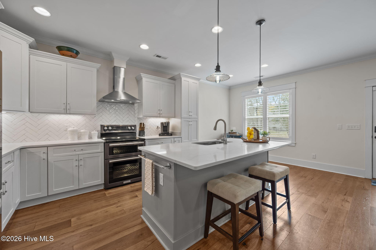
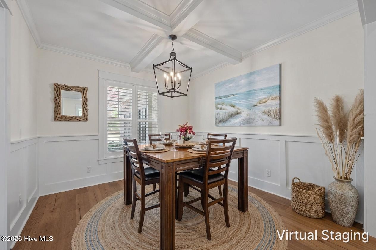
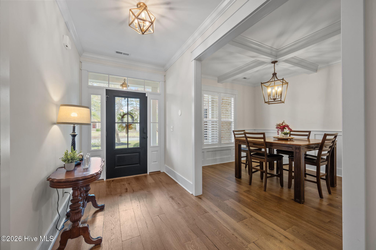
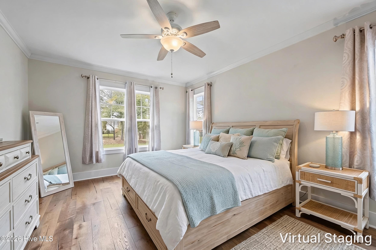
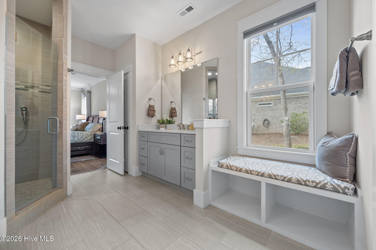
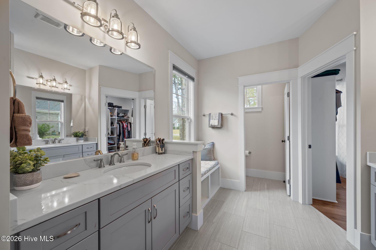
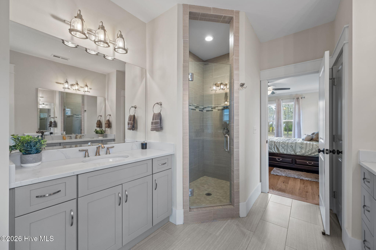
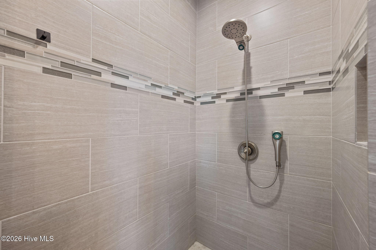
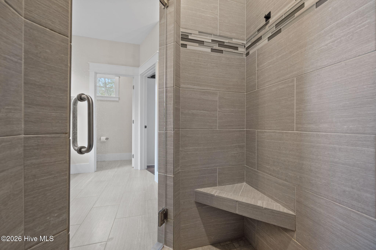
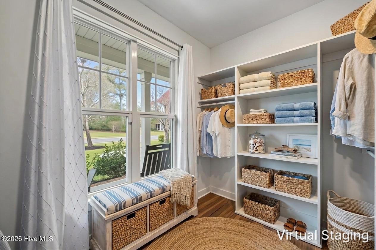
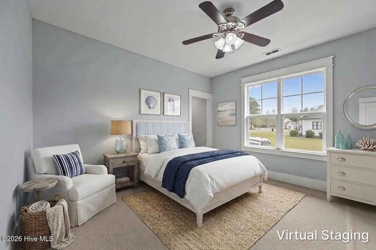
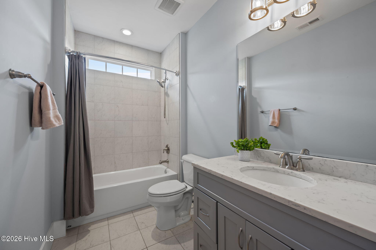
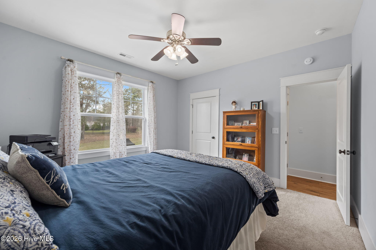
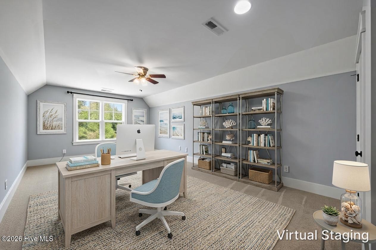
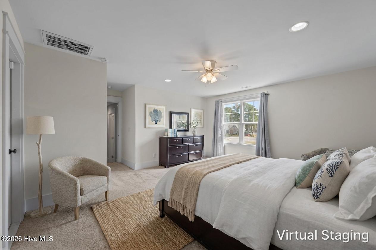
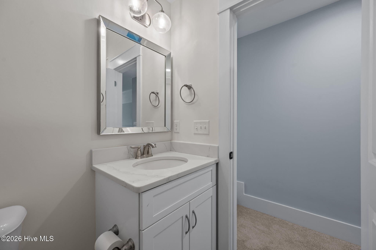
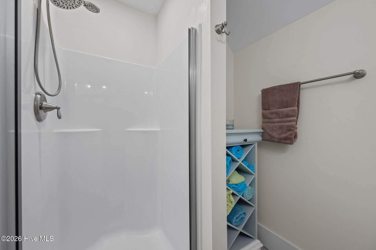
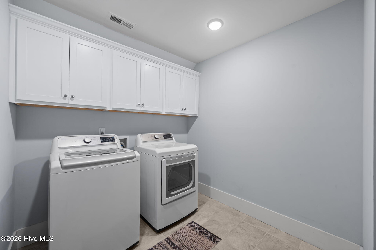
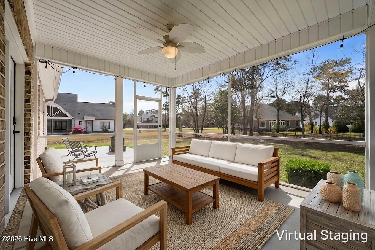
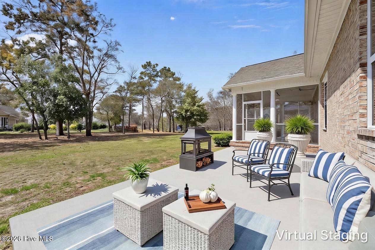
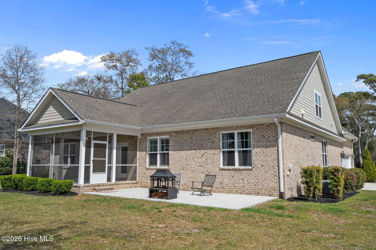
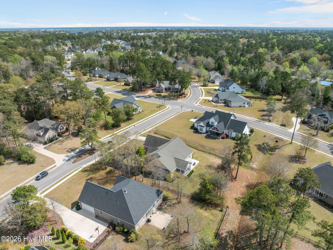
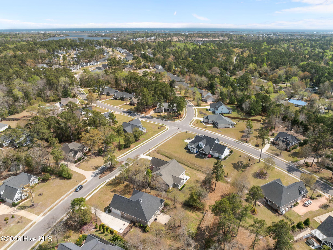
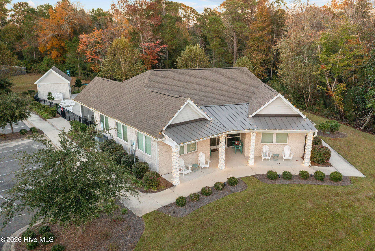
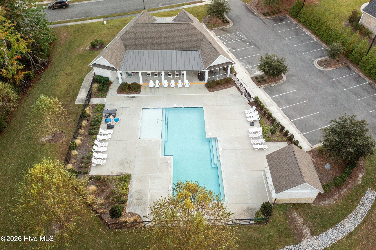
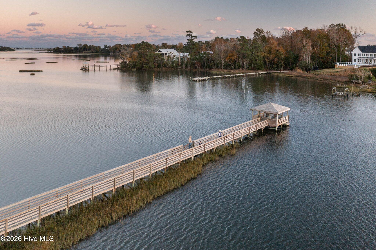
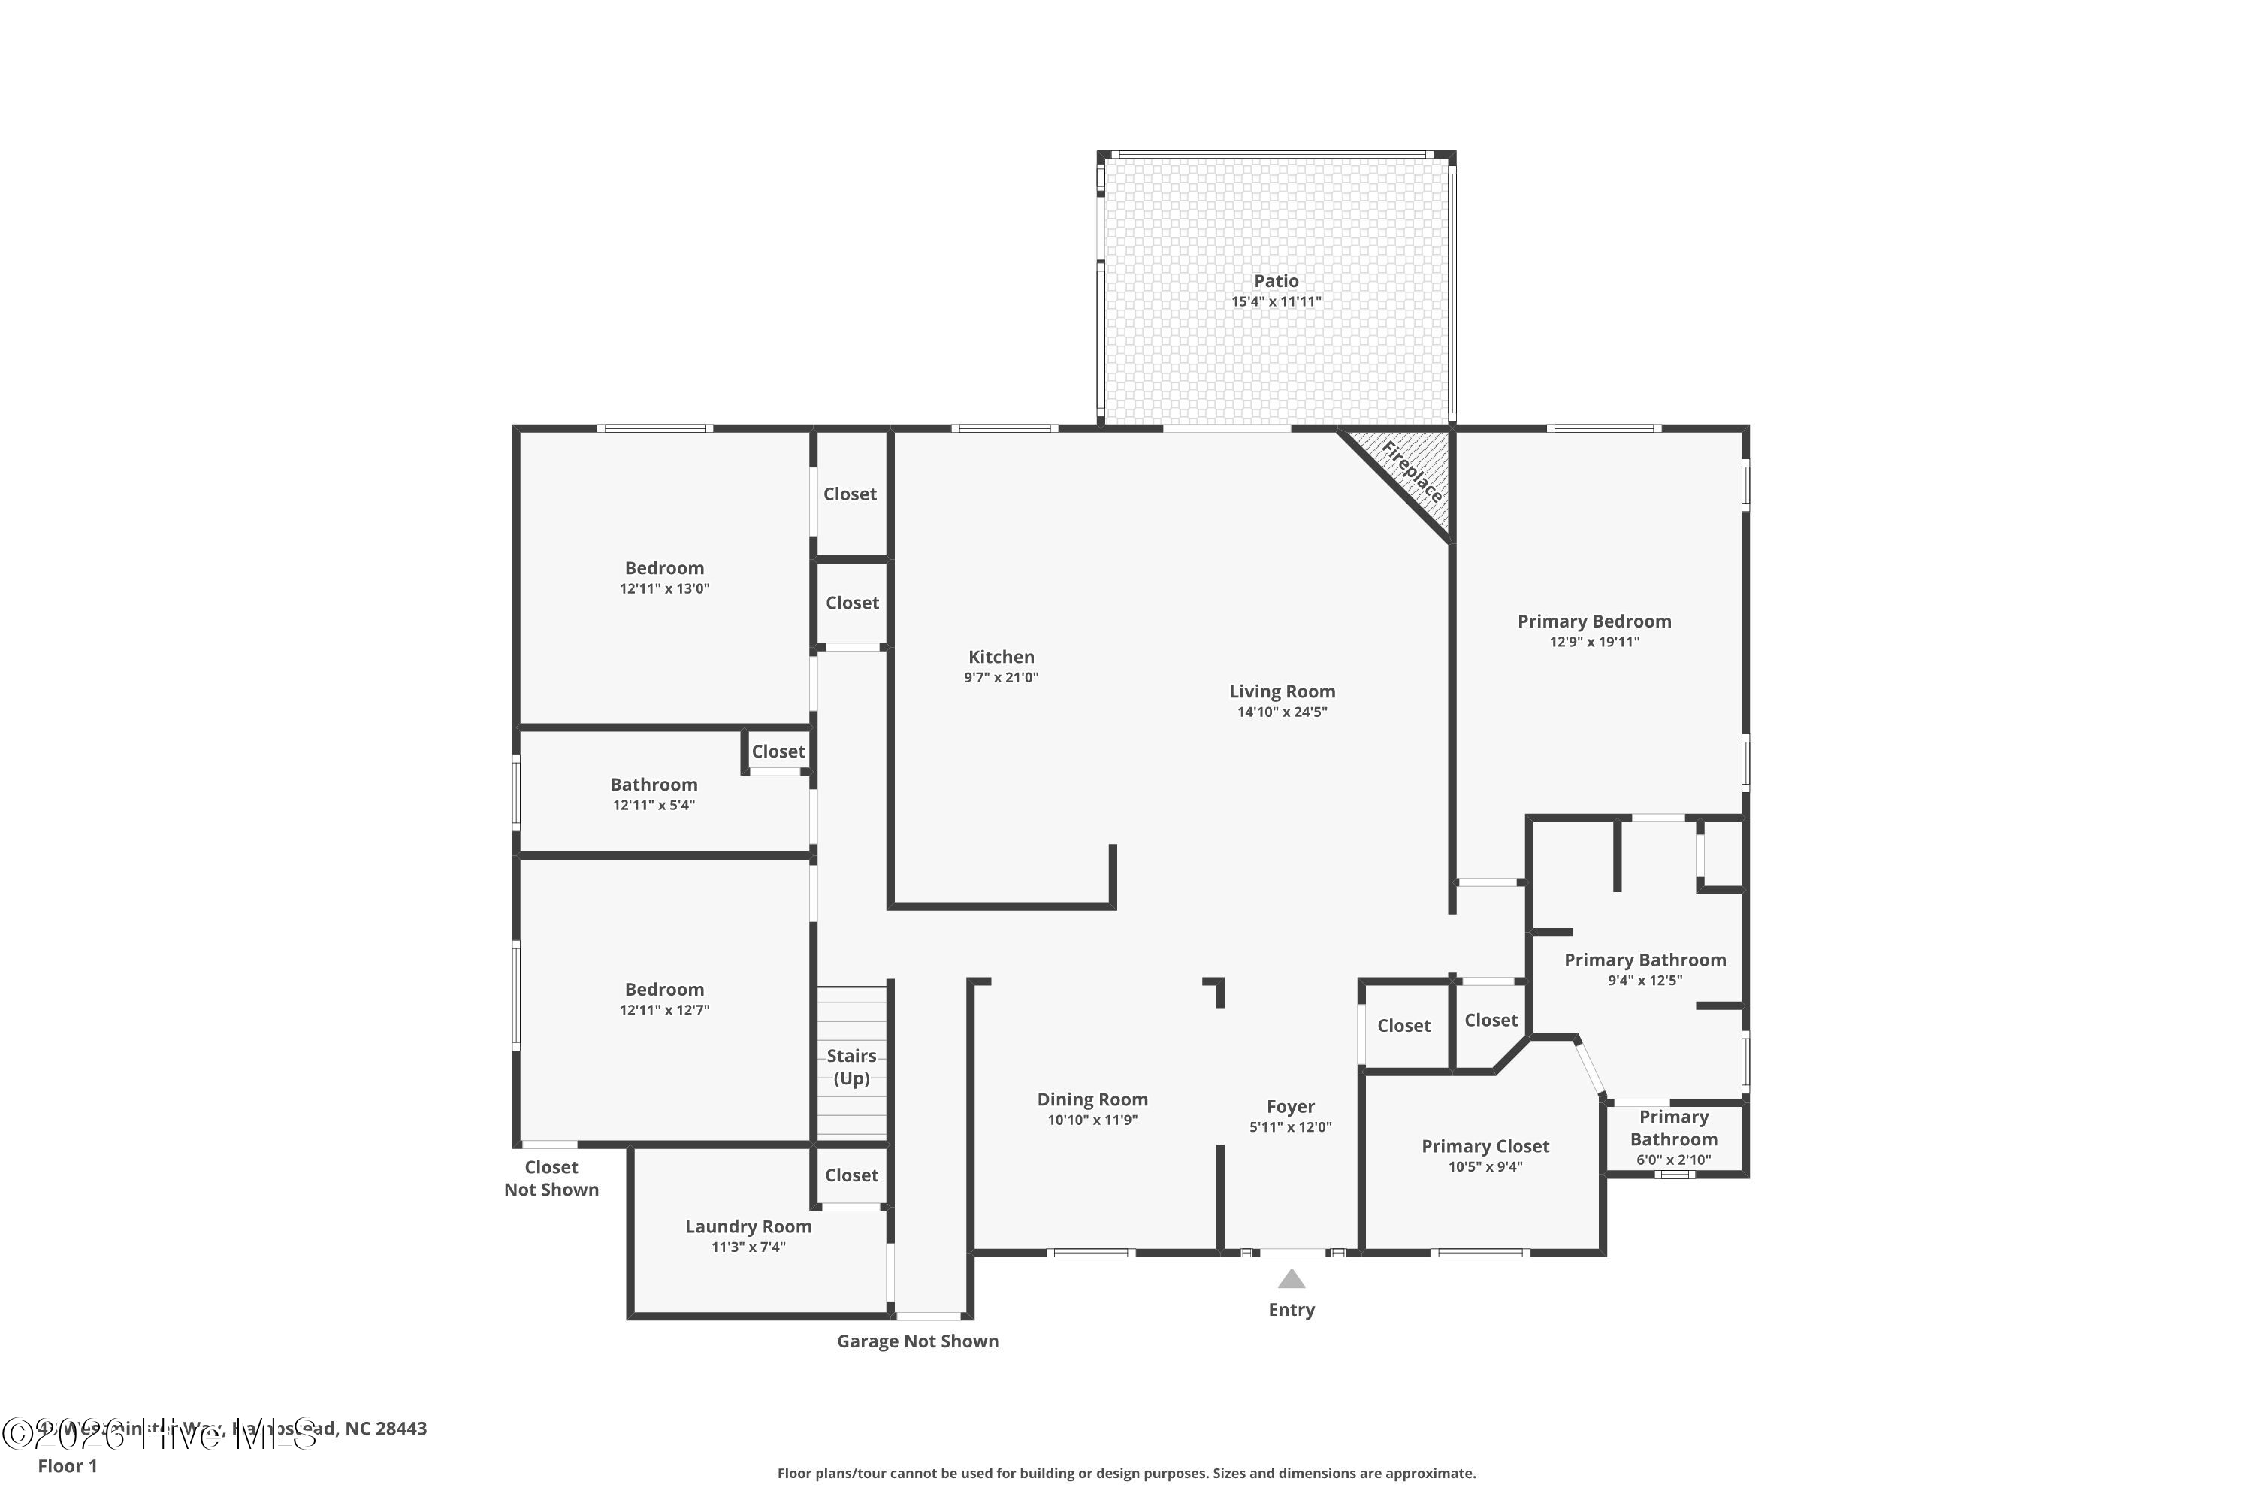
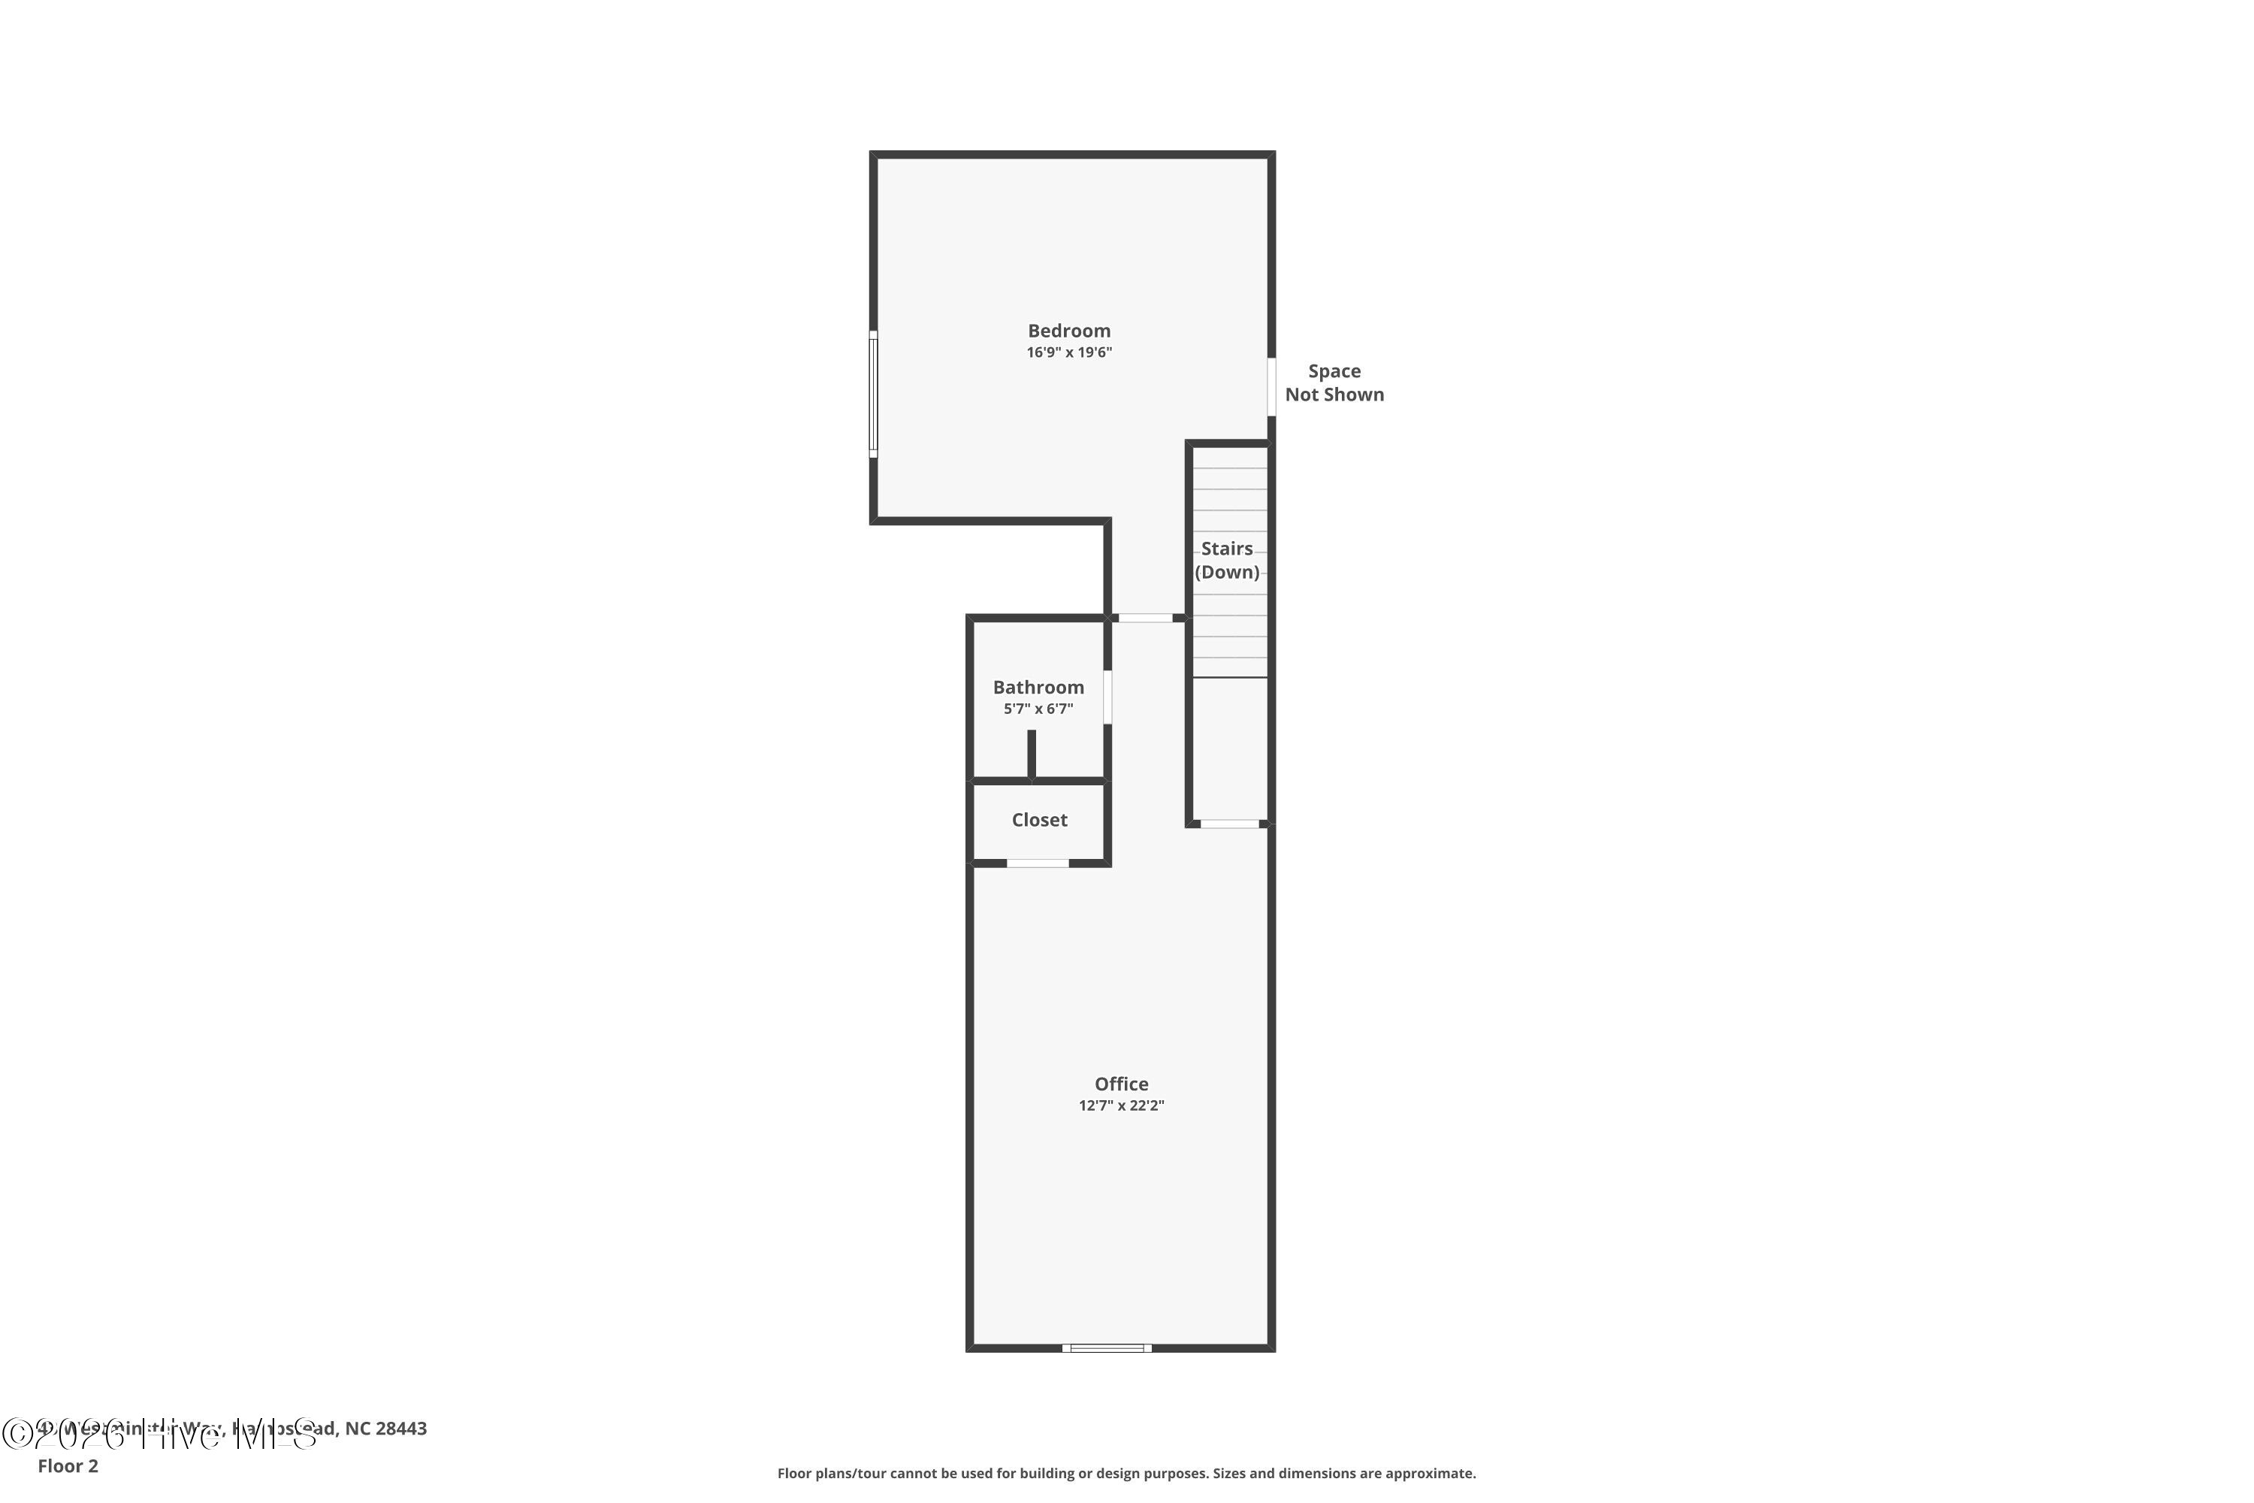
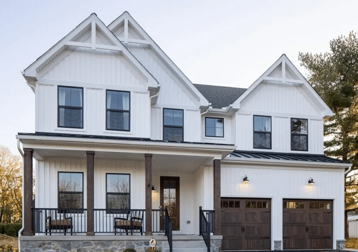
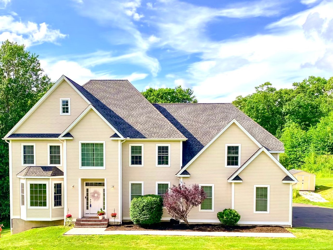
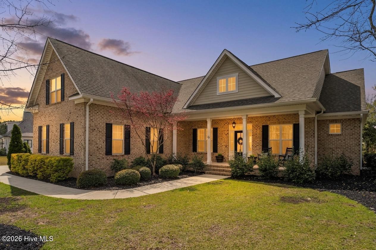
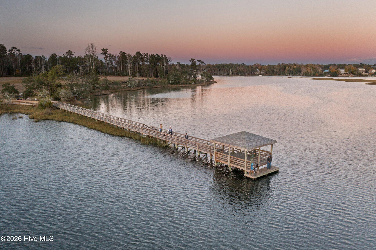
Welcome home to refined coastal living in the sought-after waterfront community of Crown Pointe, where residents enjoy resort-style amenities including a pool, clubhouse, fitness center, and private pier with kayak launch--all just minutes from Sloop Point Marina and the award-winning Topsail Beaches. This stunning 3,000+ square foot brick residence where main level offers 3 bedrooms, 2 full bathrooms, and an additional 2 spacious bonus rooms and a full bathroom on the second level ideal for additional guest accommodations, perfectly blending timeless elegance with modern comfort. The oversized rocking-chair front porch welcomes you with Southern charm and leads into a grand foyer showcasing exceptional craftsmanship with wainscoting, 7-inch trimmed wood floors, and oversized windows dressed with plantation shutters. The chef's kitchen is a true centerpiece, featuring quartz countertops, white shaker cabinetry, and a stylish herringbone tile backsplash. High-end stainless-steel appliances, including a double oven and designer hood, pair beautifully with thoughtful details like pendant lighting, a single-basin sink, and a custom two-tier lazy Susan. Entertain guests at your 6-foot kitchen island, formal dining area boasting coffered ceilings, cozy up to your gas fireplace in the heart of the home, living room or take the party outside to your 15x12 screened in porch overlooking your private backyard and new concrete grilling pad. The Primary Suite serves as a tranquil retreat with hardwood floors, double windows, and a luxurious ensuite boasting dual separated vanities, a walk-in tile shower with built-in seating, and a custom wood-shelved closet. Two guest bedrooms share a beautifully tile accented bath, and the spacious laundry room off the garage includes LG appliances, cabinetry, and extra storage. Upstairs, two versatile bonus rooms with a full bath provide endless flexibility for a home office, gym, or guest suite, along with a walk-in floored attic for abundant storage.

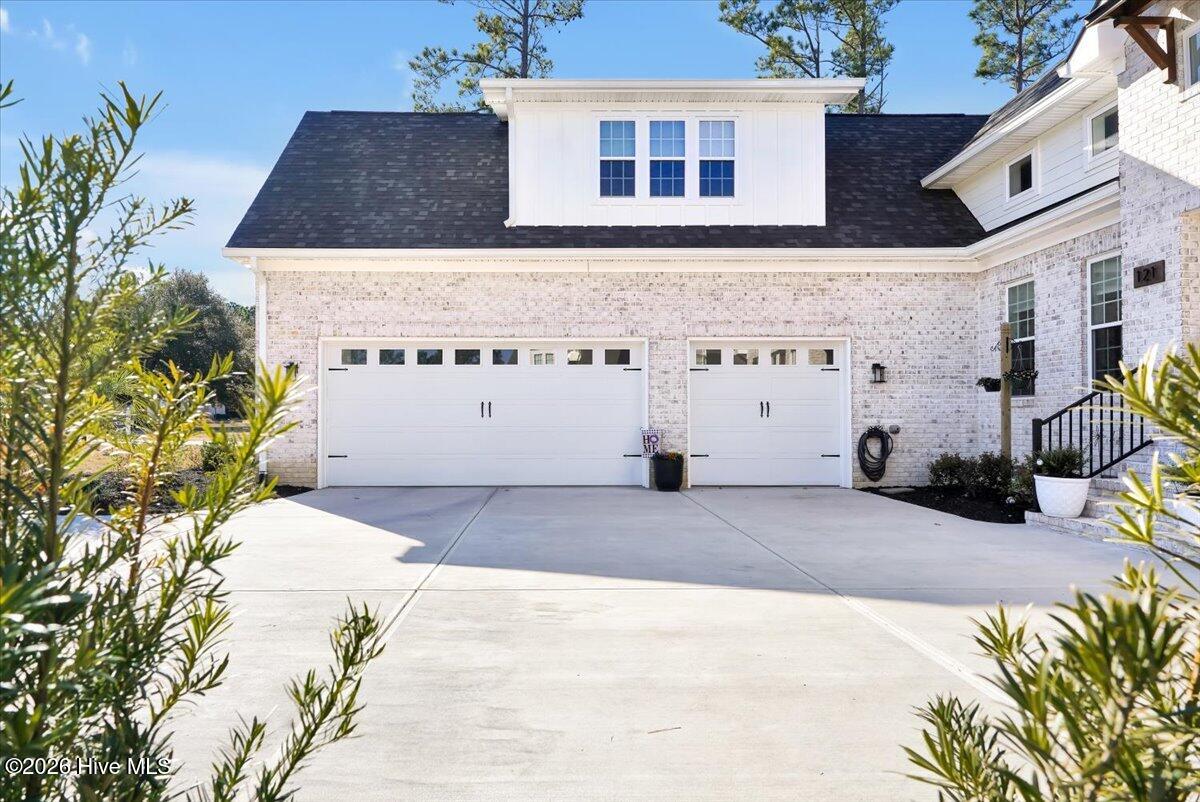
Additional highlights include a Rainbird irrigation system with private well, LeafFilter gutter system with lifetime warranty, ADT security system, and a side-load 2-car garage.
Share Property

Location

43 Westminster Way, Hampstead, NC 28443

Status

Sold
Stephanie Bolleyer

Stephanie Bolleyer

TITLE

REALTOR®

Property Amenities

Interior
Laundry room Laundry Room
Fireplace Gas Log
Appliances Vented Exhaust Fan, Electric Oven, Built-In Microwave, Refrigerator, Double Oven, Dishwasher
Flooring LVT/LVP, Carpet, Tile
Total Bedrooms: 3
Full Bathrooms: 3
Other Interior Features Master Downstairs, Walk-in Closet(s), Tray Ceiling(s), High Ceilings, Entrance Foyer, Solid Surface, Kitchen Island, Ceiling Fan(s), Pantry, Walk-in Shower, Blinds/Shades, Gas Log, Walk-In Closet(s)
Area & Lot
Total area 3,080 Sq.Ft.

Lot Area 0.51 Acres
Living area 3,080 Sq.Ft.
MLS® ID 100562487
Year Built 2018
High School Topsail
Middle School Surf City
Elementary School Surf City
Water Frontage Water Access Comm
View Description See Remarks
Type Residential
Status Sold
Exterior
Stories 2
Pool None
Air conditioning Zoned
Heat type Electric, Heat Pump
Water Source Public
Garage Space 2.0
Security Features Security System, Smoke Detector(s)
Sewer Septic Tank
Other Exterior Features Irrigation System, Cluster Mailboxes
Parking Garage Faces Side, Concrete, On Site
Lot Features Water Access Comm
Roof Architectural Shingle
Utilities Water Connected
Finance
Sales Price $680,000
HOA Fees $1,197 yearly

360 Virtual Tour

Take a tour of this property

Hampstead

Work With Stephanie

Work with her for trusted, transparent real estate service in Coastal, NC. She brings expertise, dedication, and a client-first approach, guiding you smoothly from first showing to closing with clear communication and exceptional care every step of the way.